Custom cabinets · Kitchens, closets & built-ins
Custom cabinets.
Made for your space.
Custom cabinetry starts with the room you have and the way you want to use it. Bring us your kitchen, closet, bathroom or built-in project, and we’ll help define the dimensions, materials and details that belong together.
Discuss your project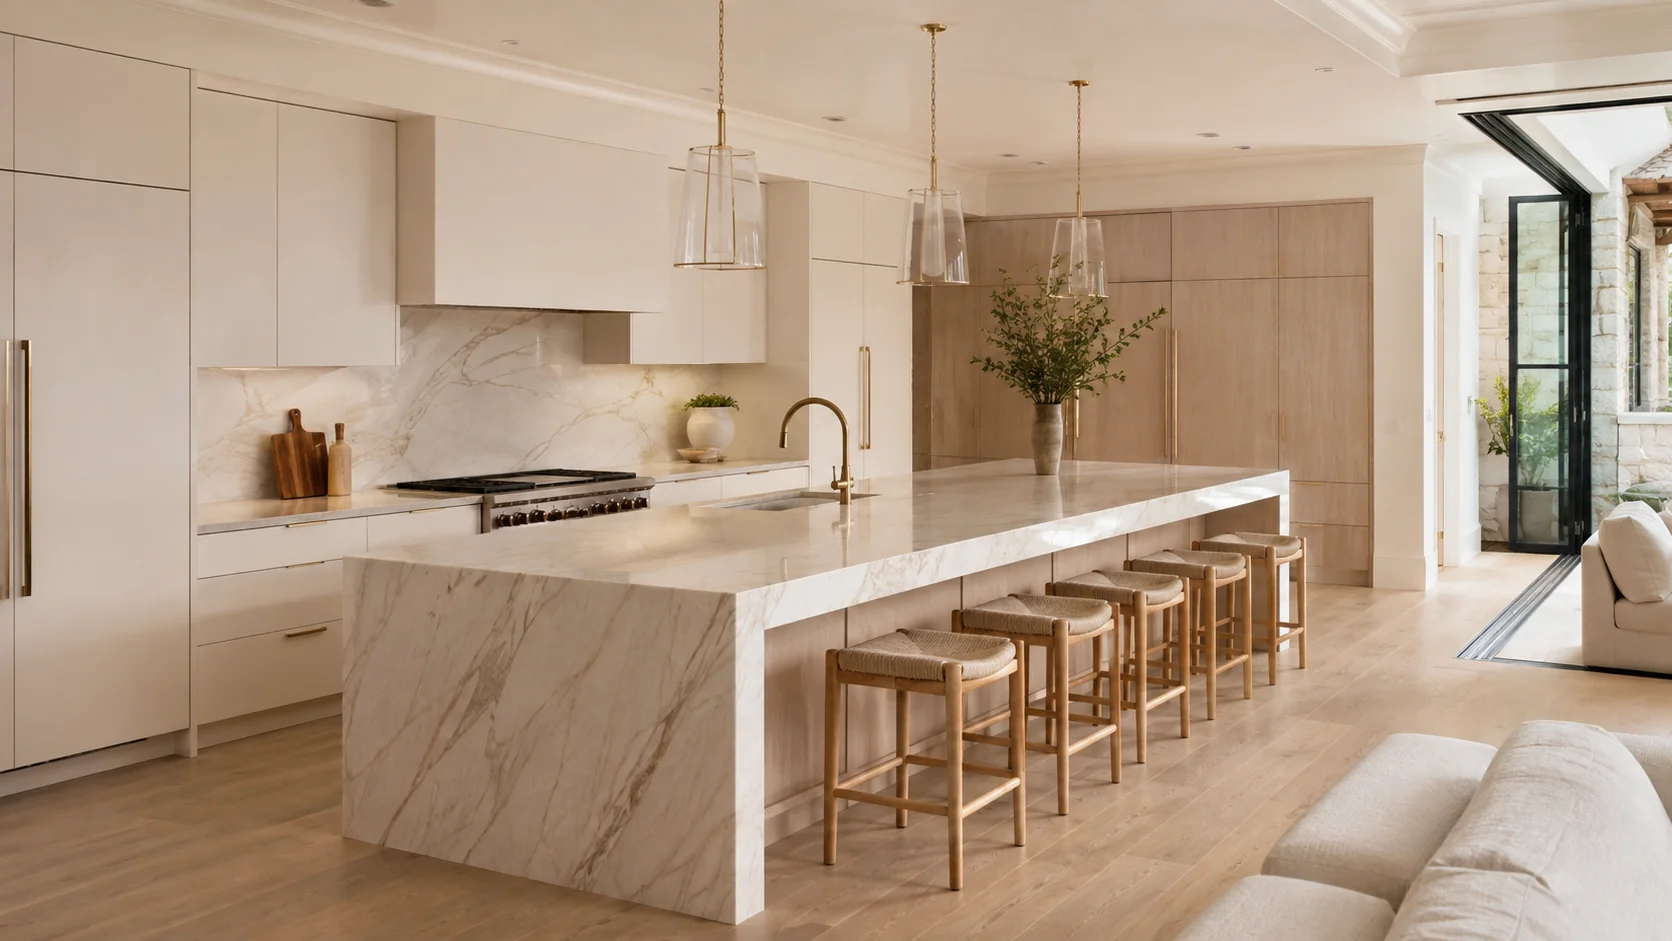
Custom kitchen cabinets, beyond the standard layout
A cabinet plan should make everyday movement easier. We consider appliance openings, storage zones, drawer access, corner conditions and how the island relates to the rest of the room. New construction and remodeling start with different constraints; share what is already fixed and what can still change.
- Base and wall cabinet layouts, tall storage and islands
- Drawer organization, appliance clearances and usable work zones
- Door style, finish direction and hardware preferences
Closets, vanities and cabinetry that belongs to the architecture
A walk-in closet needs a different balance of hanging space, shelves and drawers than a bathroom vanity or media wall. Built-ins also need to work around outlets, trim, access panels and the dimensions of the equipment they hold. We define those conditions before the project scope is finalized.
Materials and finishes, specified together
Natural wood, veneer, cabinet panels, door profiles and finish systems each affect appearance, care, cost and scheduling. Tell us what matters most: a warm wood grain, a painted surface, easy maintenance or a particular design reference. Final material availability, construction details and hardware are confirmed in the proposal.
A useful starting point
What to send with your inquiry
- Room dimensions and photos, including doors and windows
- Appliance model numbers or the items the cabinetry must hold
- Preferred finish, inspiration images and approximate budget
- Project ZIP code, desired completion date and installation scope
Questions, answered.
Can I request nonstandard cabinet sizes?
Yes. Include the dimensions and the reason for the custom size. Feasibility, materials and clearances are reviewed for your project before a production commitment.
Are the images completed Liberty Line projects?
The kitchen and closet images shown here are design concepts. They illustrate a visual direction, rather than completed client installations.